 Est. 2008
Est. 2008
Est. 2008
Flat-lock is the flattest facade system in architectural metal: panels join by recessed hook-and-fold interlocks with reveals adjustable from 0 to 20 mm, laid as rectangles, squares or diamonds. It turns a wall into fine metal tiling.
Sliding clips accommodate movement invisibly, and panel sizes are cut to your elevation so the pattern lands perfectly on every edge. Our flat-lock work crowns Central Plaza One in the Brisbane CBD — a sweeping copper soffit folded panel by panel.
Slight waviness ('oil canning') is an inherent visual characteristic of all flat-pan architectural metal, not a defect. We minimise it through panel-width selection, substrate preparation and tension-levelled coil — talk to us about matte finishes and narrower pans for critical elevations.
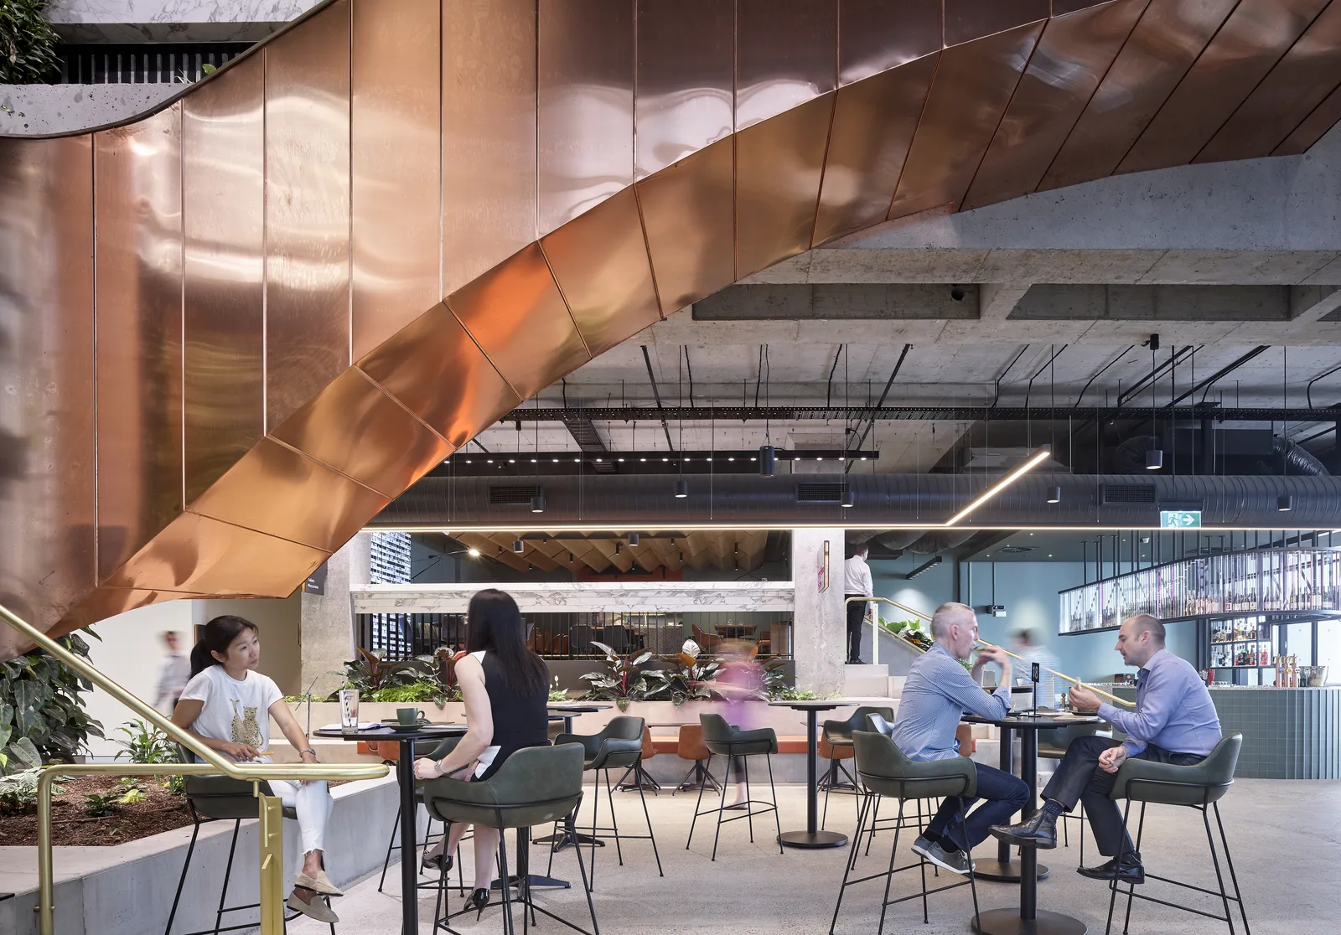
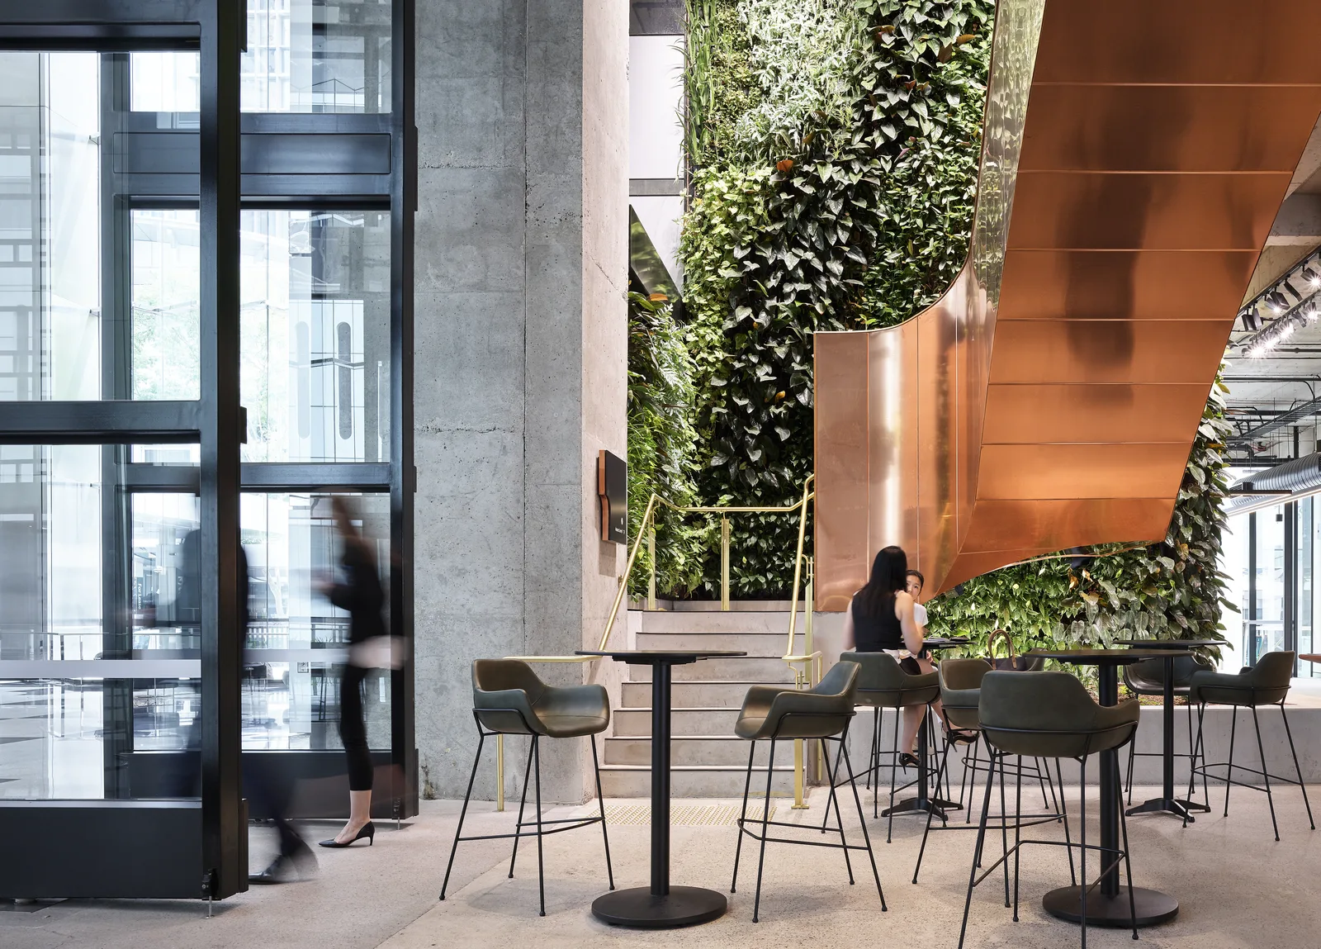
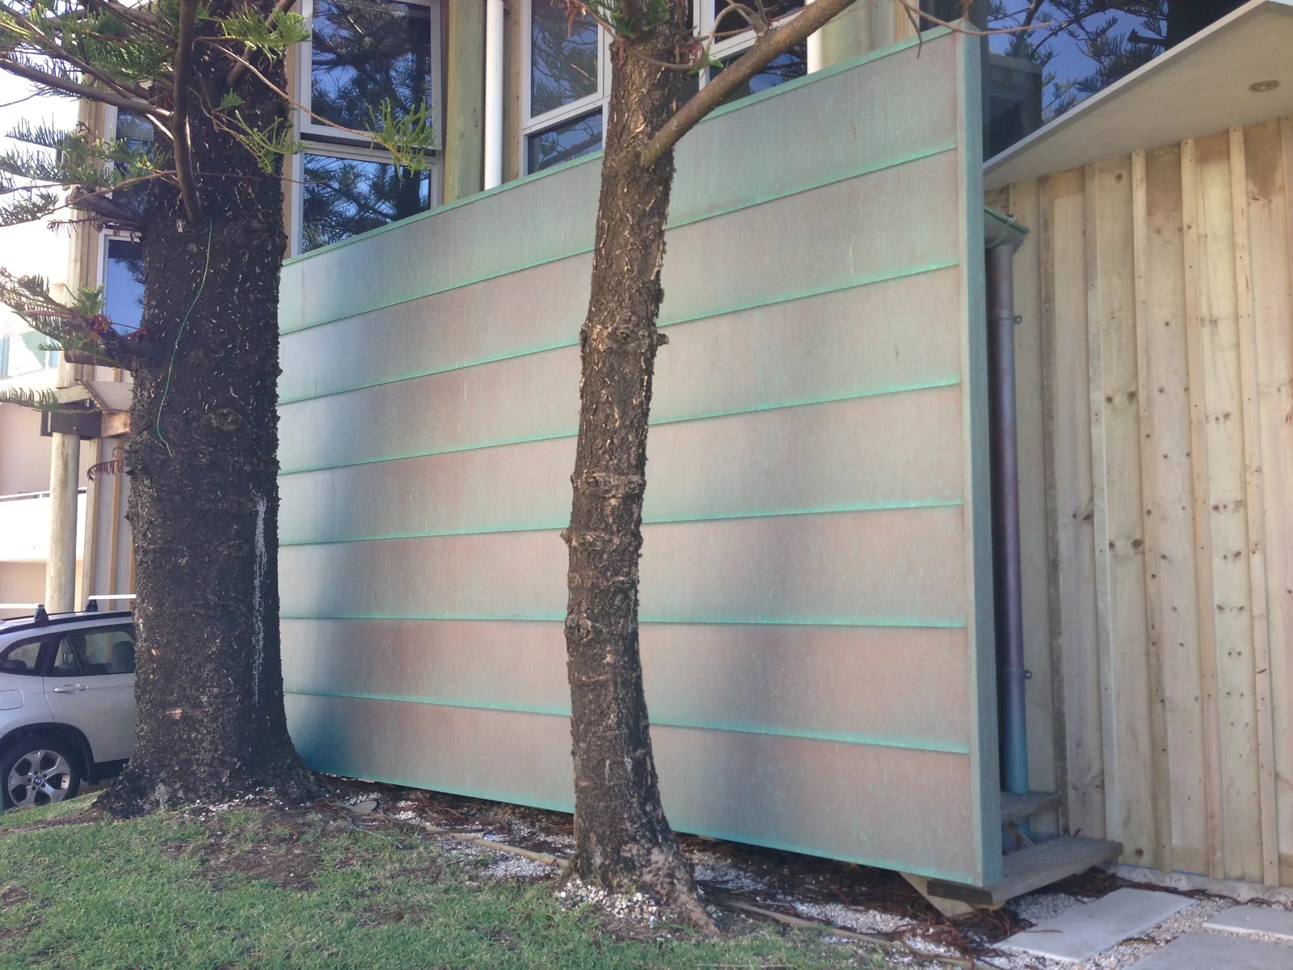
Running-bond rectangles, stacked squares and diamond points — each reading differently in light. Panel sizes are cut to your elevation so courses land symmetrically.
Yes — both. Every panel is roll-formed and folded in our Gold Coast workshop, and installation is carried out by our own trained teams, not subcontracted. One point of responsibility from shop drawing to final flashing, backed by QBCC (1283171) and NSW (276164c) licences.